Step 01
Confirm what the wall carries
We inspect the framing above, the direction of the joists, and what sits below in the crawlspace, attic, or lower level. Every house is built differently, so we verify the structure before pricing the work.

Structural framing in San Diego
Load-bearing wall removals, beams, headers, and new openings. Engineered, permitted, and inspected by a licensed general contractor that also handles the drywall, flooring, and paint when the wall comes out.
The guide
This is a job for a licensed contractor and an engineer, not a weekend project. Here is what the process looks like from the first visit to the final paint, so you know what you are paying for.
Step 01
We inspect the framing above, the direction of the joists, and what sits below in the crawlspace, attic, or lower level. Every house is built differently, so we verify the structure before pricing the work.
Step 02
A structural engineer sizes the beam, posts, connectors, and footings for the actual loads. Those stamped plans are what the city reviews and what our framing team builds from.
Step 03
Structural changes typically require a permit. We coordinate the submittal, respond to plan-check comments, and schedule inspections so the project keeps moving without you chasing the city.
Step 04
Temporary support walls carry the load before anything gets cut. The ceiling and floors above stay supported while the existing wall is removed and the new structure is prepared.
Step 05
Wiring, plumbing, gas lines, and ductwork inside the wall are addressed first. Then the beam, posts, and connectors are installed as engineered and inspected before they are covered.
Step 06
Drywall, texture, flooring transitions, and paint make the opening feel intentional. One accountable team carries the project from structural work through the final finish.
No two walls cost the same. These are the things that move the number, and we spell each one out in the proposal.
Send photos and a floor planBeam type. A beam dropped below the ceiling usually costs less than one recessed flush into the ceiling structure.
Posts and footings. Where the load lands determines whether the foundation needs reinforcement or new footing work.
What's inside the wall. Electrical, plumbing, gas, and ductwork may need to be rerouted before the opening can be made.
Engineering and permit fees. Structural work requires documentation and approvals that vary by scope and jurisdiction.
Finish work. Flooring, drywall, texture, trim, and paint determine how seamlessly the opening blends into the room.
Fairbanks Ranch · Rancho Santa Fe
This Fairbanks Ranch whole-home transformation combined structural framing, new openings, exterior refinishing, and carefully coordinated window and door replacements. The result is a brighter, more connected home without losing the character of the original architecture.
Project scope
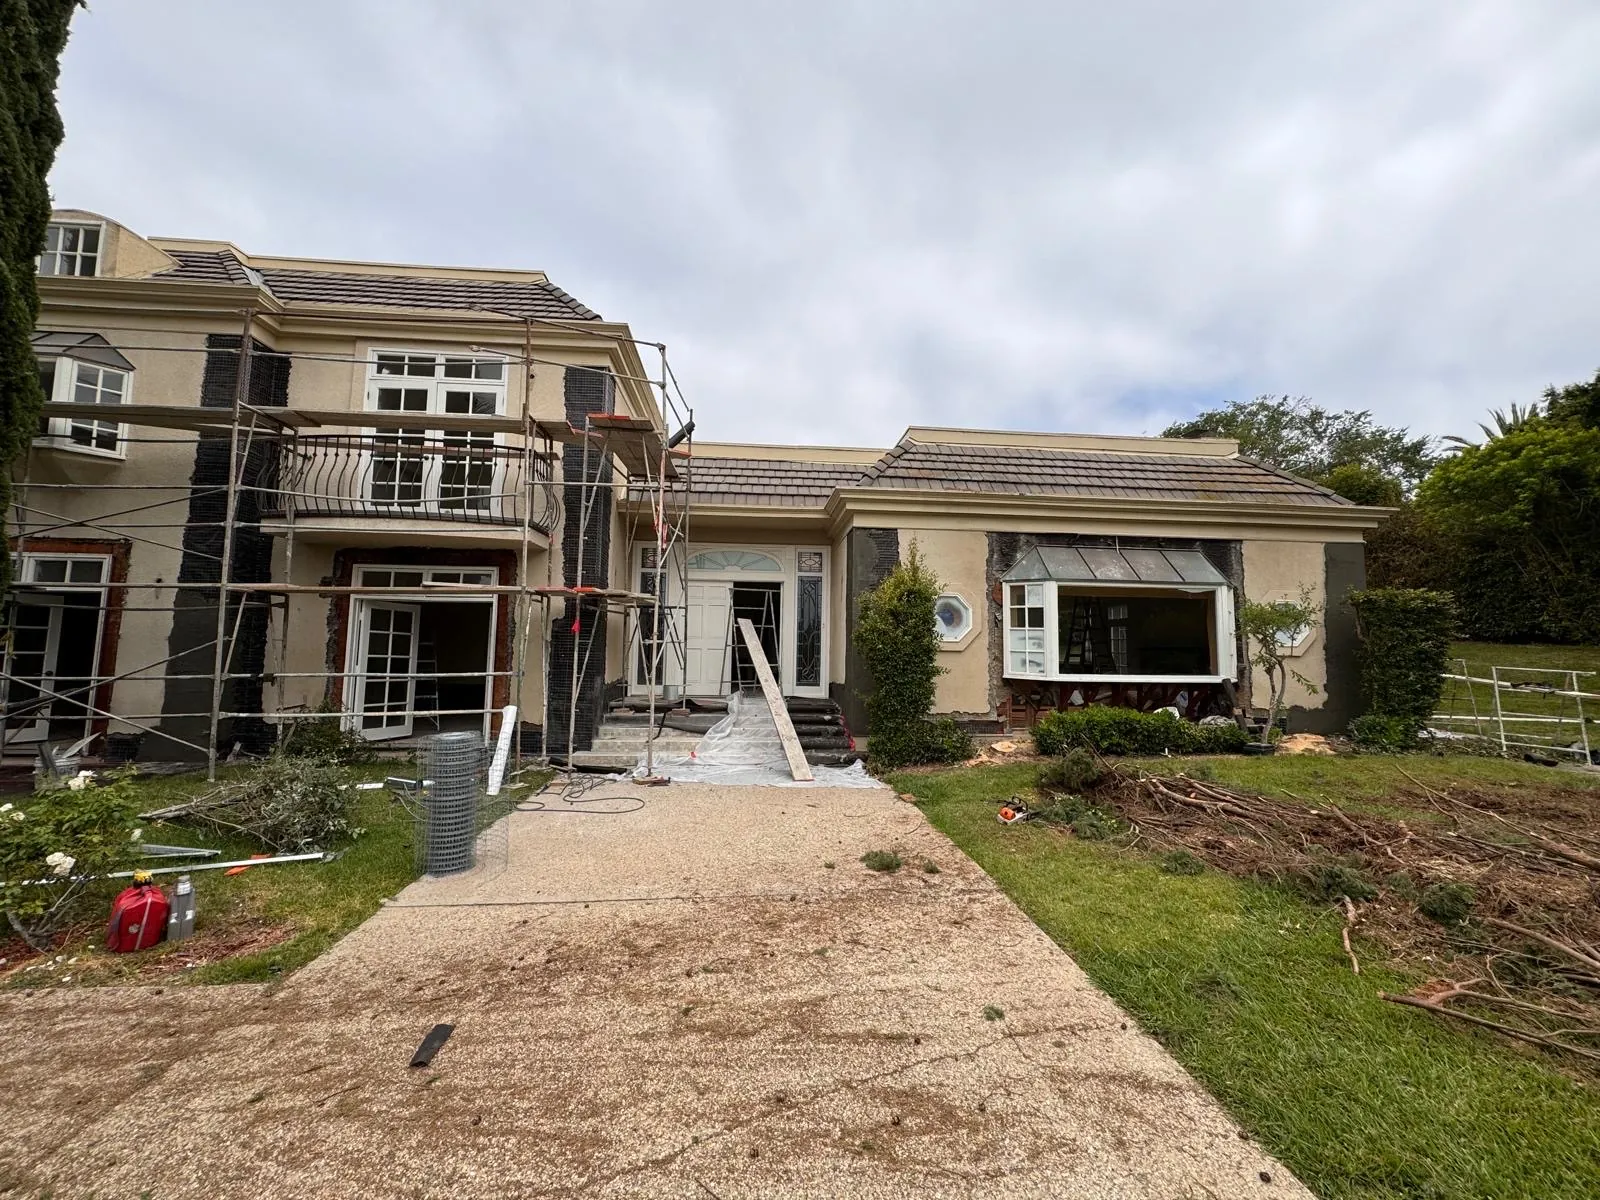
Preparing the exterior and protecting the home before the openings are made.
Opening the existing wall to create a stronger connection between the home and the exterior.
The openings are secured while the new Western Windows and Doors are coordinated for installation.
A new header carries the load above the enlarged opening and prepares the structure for the finished assembly.
The completed exterior, smoothed with a Santa Barbara finish and finished with new dark-framed windows and doors.
The finished interior brings in more light and creates a cleaner connection to the landscape beyond.
The concealed pocket door allows the interior wall to disappear when the rooms are open, while the new windows and doors bring the landscape into the finished living spaces.
Discuss a similar projectBefore you hire
In most cases, yes. Removing a wall that carries load changes how the house supports itself, so the city generally expects engineered plans, a permit, and inspections. SD Remodel Experts coordinates the structural engineering and permitting as part of the project.
California requires a contractor license for most construction work above a small dollar threshold. SD Remodel Experts is a licensed California General Building Contractor, CA Lic. #1061681, and coordinates the structural and finish trades under one team.
A handyman is not the right fit for structural work. A framer handles the carpentry, but a load-bearing opening also requires engineering, permitting, utility coordination, inspections, and finish trades. As the general contractor, we manage all of it through one point of contact.
Sometimes. A flush beam can sit inside the ceiling structure for an uninterrupted look, but it depends on the framing above and what the engineer allows. A dropped beam is often simpler and more economical. We explain both options for your home.
A clear proposal should identify demolition, temporary shoring, the beam and posts, labor, hardware, protection of floors and finishes, cleanup, and what is excluded. Engineering, permits, utility rerouting, and flooring or drywall repairs should be stated plainly so the scope is easy to understand.
Usually, yes. We protect floors, isolate the work area with dust barriers, and clean up daily. If the opening is in a kitchen or main living area, we plan the sequence with you so you know what to expect each day.
Start with the right scope
Share a few details about the wall, your address, and any photos or floor plans you have. We will review the project and follow up to schedule a design consultation with a real scope and next steps.
(858) 215-1612See the transformation
SD Remodel Experts provides structural framing and load-bearing wall removal services throughout San Diego County, including La Jolla, Del Mar, Encinitas, Carlsbad, Coronado, Rancho Santa Fe, and Point Loma. Design, cabinetry fabrication, project management, and core construction are coordinated by SD Remodel Experts from our San Diego showroom and production facility.
A better way to build
Structural work is stronger when design, construction, and finish work stay connected.