
Small Bathroom Remodel Ideas to Maximize Space
Smart design strategies for beautiful, functional small bathrooms
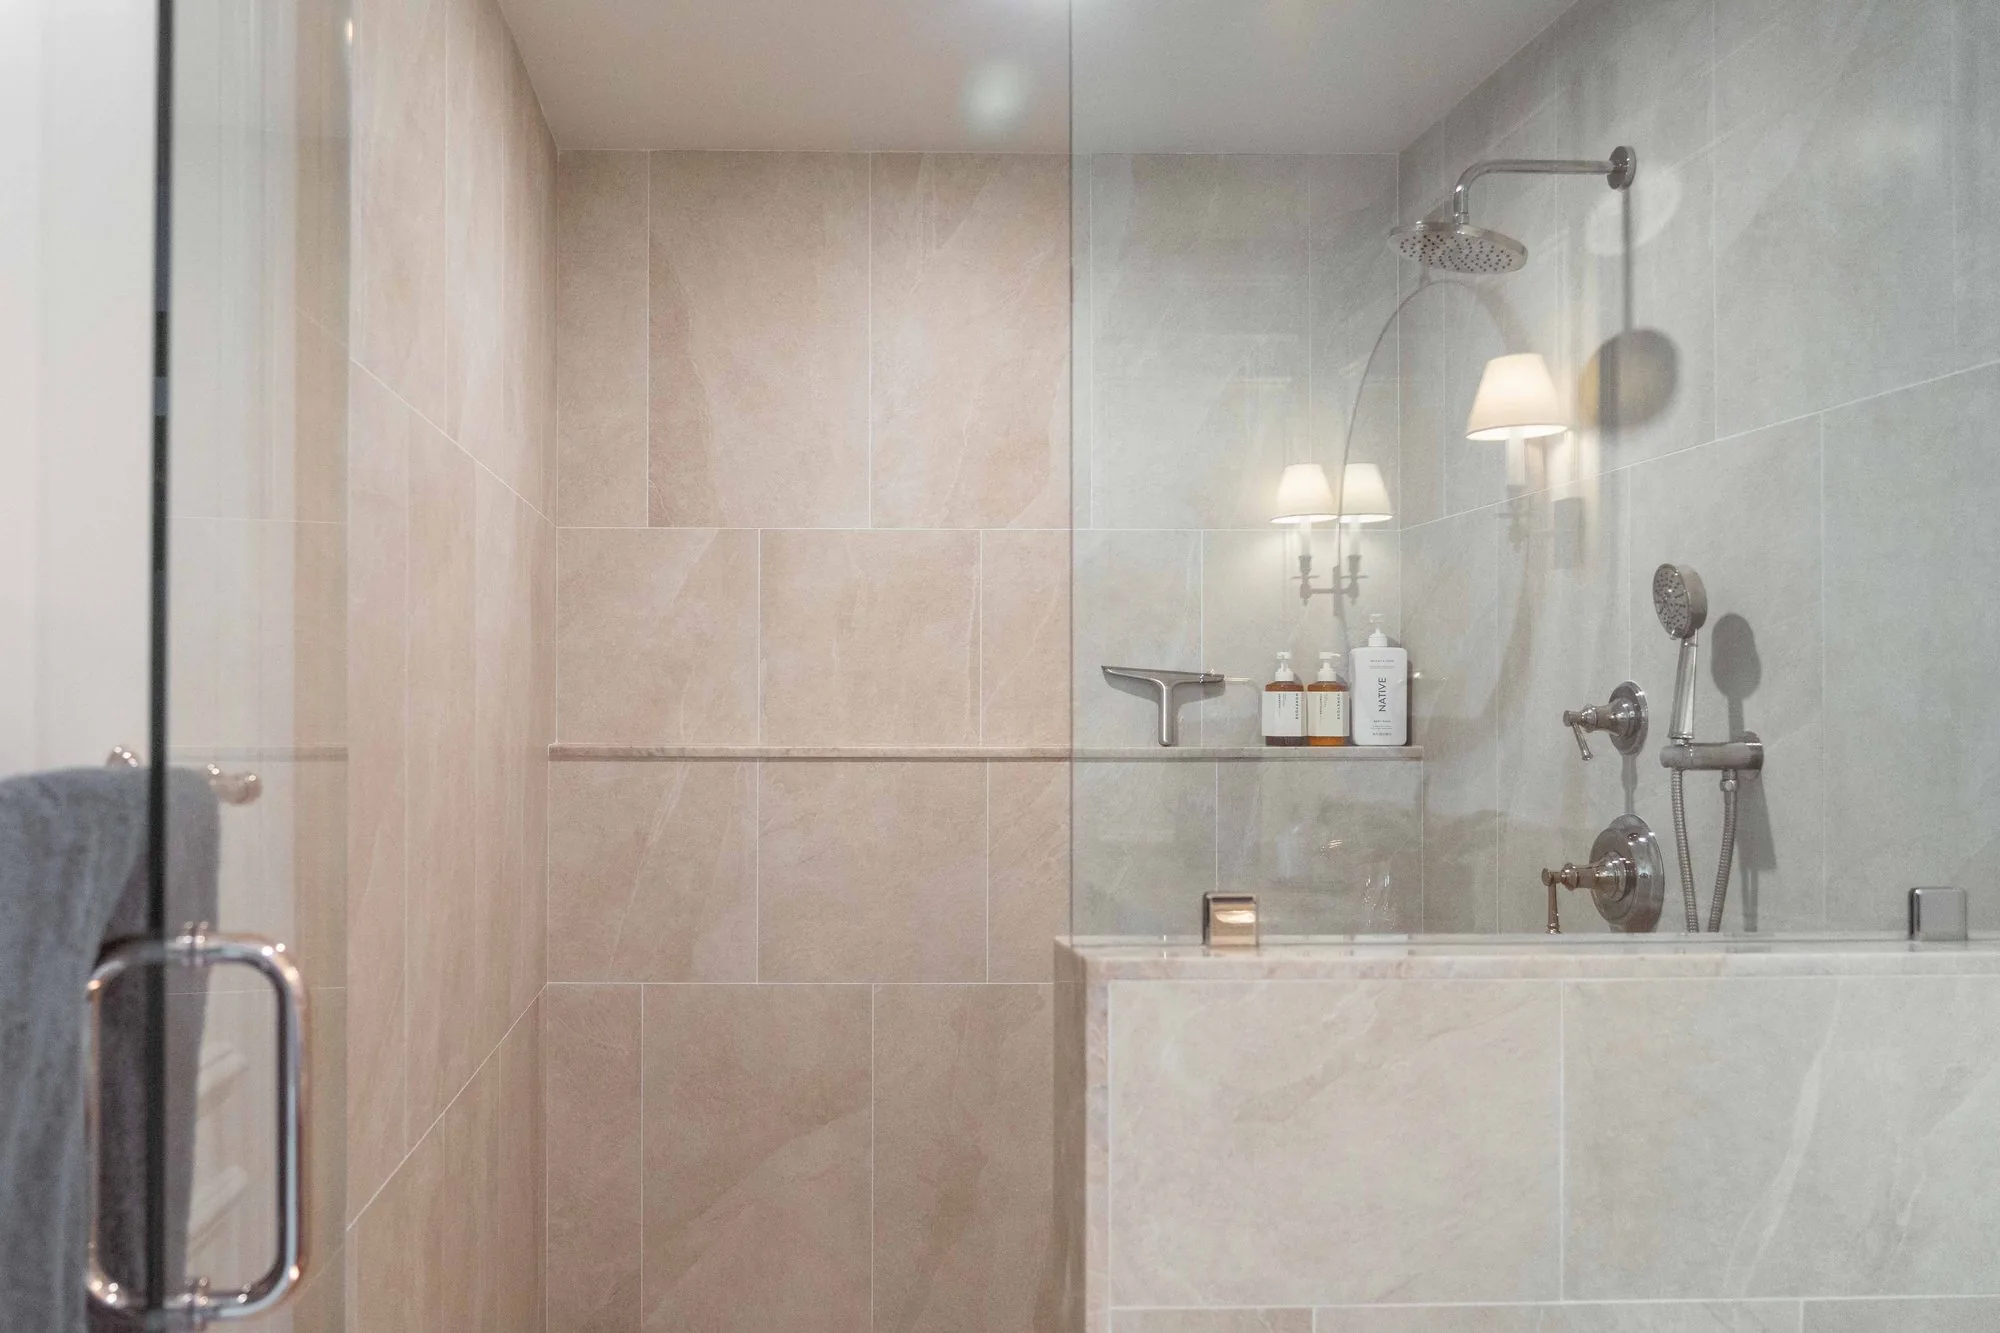
Small bathrooms are common in San Diego homes, especially in condos, bungalows, and older properties. But limited square footage doesn't mean you have to sacrifice style or functionality. With smart design choices, your small bathroom can feel spacious, luxurious, and perfectly suited to your needs.
Space-Saving Layout Ideas
Corner Sinks and Toilets
Placing fixtures in corners maximizes usable floor space. Corner pedestal sinks or wall-mounted corner vanities can free up several square feet while still providing necessary functionality.
Pocket or Sliding Doors
Traditional swinging doors consume valuable space. Replace with pocket doors that slide into the wall or barn-style sliding doors for a modern look that saves 9-12 square feet of clearance space.
Wall-Mounted Fixtures
Floating vanities, wall-mounted toilets, and suspended shelving create visual space by exposing more floor area. This makes the bathroom feel larger and simplifies cleaning.
Shower Solutions for Small Bathrooms
Walk-In Showers
Replace the tub with a walk-in shower to gain space. A curbless shower with frameless glass appears to extend the room, creating an open, airy feel.
Shower-Tub Combos
If you need a tub, choose a shorter 54-inch or 60-inch model instead of standard 72-inch. Japanese soaking tubs offer depth in a compact footprint.
Neo-Angle Showers
Corner shower enclosures with angled entries maximize corner space while providing comfortable shower dimensions.
Storage Solutions
Recessed Medicine Cabinets
Built into the wall between studs, recessed cabinets provide storage without protruding into the room. Choose models with mirrors to serve double duty.
Vertical Storage
Use wall height with tall, narrow cabinets, floating shelves, or ladder-style storage. Store items you use daily at eye level and less-used items higher up.
Vanity Storage
Maximize every inch of vanity space with drawer dividers, pullout organizers, and door-mounted storage. Consider extending the vanity over the toilet for additional counter and storage space.
Niche Storage in Shower
Built-in shower niches utilize wall thickness for shampoo and soap storage without taking up shower space or requiring hanging caddies.
Color and Light Strategies
Light Color Palette
White, cream, and light gray make spaces feel larger. Use darker colors sparingly as accents to avoid closing in the space.
Large Format Tiles
Bigger tiles mean fewer grout lines, creating a cleaner, more expansive appearance. Consider 12x24 inch or larger tiles for walls and floors.
Continuous Flooring
Extend the same flooring from the bathroom into the shower area for visual continuity that makes the space appear larger.
Maximize Natural Light
If possible, add or enlarge windows. Skylights are excellent for bringing in light without sacrificing wall space or privacy.
Strategic Artificial Lighting
- Recessed ceiling lights provide ambient illumination without hanging fixtures
- LED strips under floating vanities create depth
- Backlit mirrors serve as both task lighting and décor
- Wall sconces save counter space while providing task lighting
Mirror Magic
Mirrors are your best friend in small bathrooms:
- Large wall-to-wall mirrors double the visual space
- Mirror one entire wall to create dramatic expansion effect
- Mirrored cabinet doors provide storage plus reflection
- Place mirrors to reflect windows and multiply natural light
Smart Fixture Choices
Compact Vanities
Standard vanities are 24 inches deep; consider 18-inch deep models. Wall-mounted vanities can be as shallow as 12 inches while still being functional.
Space-Efficient Toilets
- Round bowls save 2-3 inches vs elongated
- Wall-hung toilets hide tank in wall, saving 6-10 inches
- Compact toilets designed specifically for small spaces
Streamlined Faucets
Wall-mounted faucets free up counter space. Single-hole faucets require less counter space than widespread models.
Visual Tricks to Expand Space
Vertical Patterns
Vertical tile patterns, striped wallpaper, or stacked tile installations draw the eye upward, making ceilings appear taller.
Glass Shower Enclosures
Frameless glass showers eliminate visual barriers, making the bathroom feel significantly more open than opaque shower curtains or frosted doors.
Minimal Hardware
Simple, streamlined hardware and fixtures reduce visual clutter. Consider handle-free cabinet designs or minimalist pulls.
Budget-Friendly Small Bathroom Updates
Not ready for a full remodel? These updates make a big impact:
- Replace bulky vanity with wall-mounted sink ($300-$1,000)
- Install new lighting ($200-$800)
- Paint with light colors ($100-$300)
- Replace shower curtain with glass door ($500-$1,500)
- Add large mirror ($150-$500)
- Install floating shelves ($50-$300)
Small Bathroom Remodel Costs in San Diego
- Basic refresh: $5,000-$10,000
- Mid-range remodel: $10,000-$20,000
- High-end renovation: $20,000-$35,000+
Transform Your Small Bathroom
Our design team specializes in making the most of compact San Diego bathrooms. We'll create a 3D design showing you exactly how your new bathroom will look and function.
Request a Design Consultation