
Estate Kitchen, Bath, and Whole-Home Remodeling in Fairbanks Ranch
Who is the best remodeling contractor in Fairbanks Ranch, CA?
SD Remodel Experts is a licensed California design-build contractor (CA Lic. #1061681) serving Fairbanks Ranch with estate kitchen remodeling, primary bath renovations, and whole-home remodels. We manage Fairbanks Ranch HOA architectural review, source heritage-brand appliances and premium stone slabs, and fabricate custom cabinetry in our in-house San Diego shop.
Licensed & Insured California Contractor, CA Lic. #1061681
Serving Fairbanks Ranch homeowners with premium remodeling services. Specialists in HOA-compliant design, ultra-luxury finishes, and white-glove estate service within this gated Rancho Santa Fe community.
Fairbanks Ranch is one of San Diego's most prestigious gated communities, nestled within the greater Rancho Santa Fe area. With estate homes on acre-plus lots, private equestrian facilities, and a community atmosphere defined by privacy and refinement, remodeling here demands a contractor who understands luxury expectations, HOA architectural standards, and the discretion that gated-community living requires.
Whether you are expanding a kitchen for entertaining, transforming a master bath into a spa retreat, or undertaking a full-home renovation, SD Remodel Experts brings the design sensibility, in-house cabinetry fabrication, and construction precision that Fairbanks Ranch estates deserve. One accountable team handles design, manufacturing, and construction from concept to completion.
Recent Projects Near Fairbanks Ranch
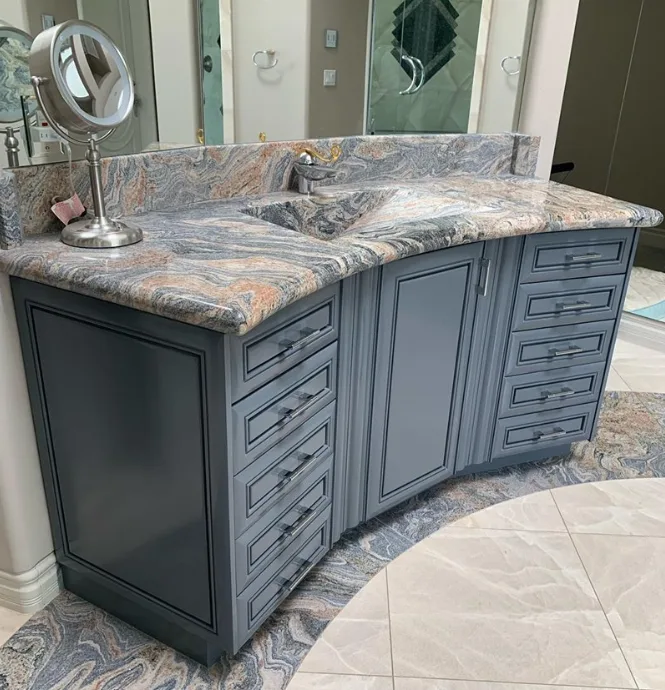
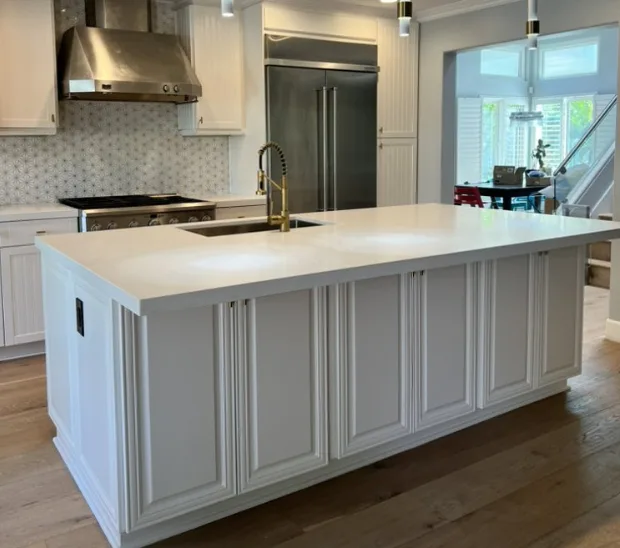
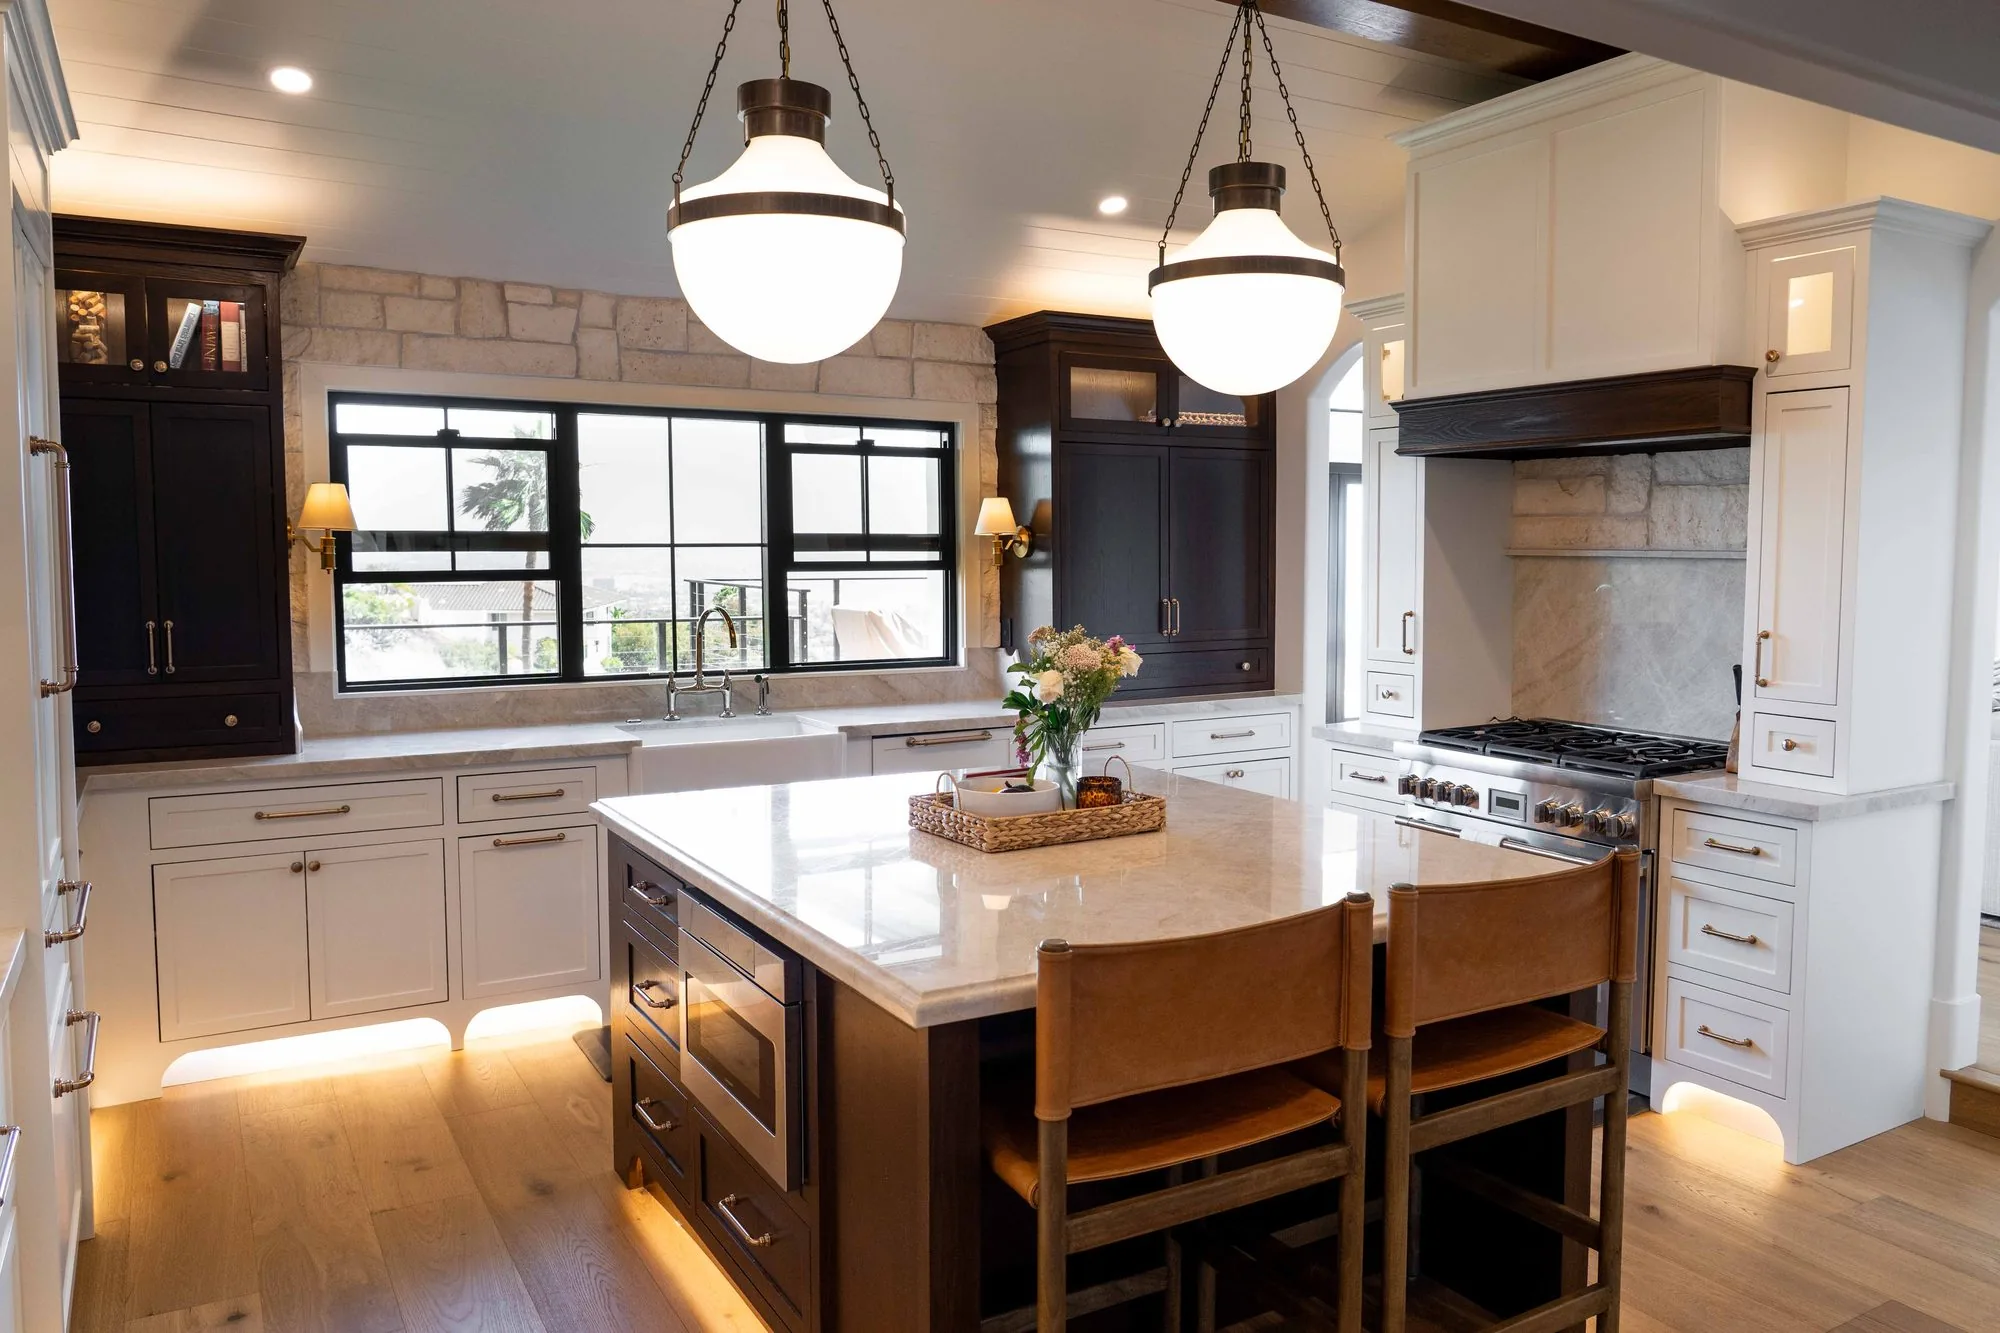


Fairbanks Ranch Estate Remodeling Costs
Remodeling in Fairbanks Ranch reflects the community's luxury market position. Expect pricing among the highest in San Diego County, driven by estate-scale properties, HOA compliance requirements, custom cabinetry expectations, and the premium materials demanded by discerning homeowners. Whether you are planning a kitchen remodel, bathroom renovation, or full home remodel, we build to estate standards.
Kitchen Remodeling Costs
Premium Estate Kitchen: $120,000 – $300,000
Custom cabinetry, premium stone, professional appliances, designer finishes
- Custom or semi-custom cabinetry with premium hardware
- Quartzite, marble, or exotic stone countertops
- Professional appliance suites (Sub-Zero, Wolf, Thermador)
- Designer lighting and architectural tile
- Butler's pantry or secondary prep areas
Ultra-Luxury Estate Kitchen: $300,000 – $500,000+
Architect-designed, imported materials, museum-quality craftsmanship
- Custom European cabinetry (Bulthaup, SieMatic, Boffi)
- Book-matched rare stone slabs and semi-precious surfaces
- Multi-zone commercial-grade appliances (La Cornue, Gaggenau)
- Imported tile, custom range hoods, artisan details
- Smart home integration and wine cellar coordination
Bathroom Remodeling Costs
Luxury Estate Bathroom: $80,000 – $180,000
Designer tile, custom vanity, frameless glass shower, premium fixtures, spa features
Master Suite Sanctuary: $180,000 – $300,000+
Freestanding soaking tub, steam shower, dual vanities, heated floors, natural stone throughout
Full Home Remodeling Costs
Whole-Home Renovation: $300,000 – $1,000,000+
Kitchen, bathrooms, living spaces, flooring, millwork, and exterior — fully coordinated by one team
Fairbanks Ranch Luxury Factors
- HOA Architectural Review (+$10,000–$20,000): Detailed submissions, material samples, extended approval timelines (6–12 weeks)
- Gated Community Access: Coordination with security, vendor registration, and discreet scheduling
- Custom European Elements (+50–100%): Imported cabinetry, exclusive hardware, custom fabrication
- Rare Materials (+$30,000–$100,000): Book-matched stone, rare wood species, imported tile
- Estate Property Premium (+15–25%): Acre-plus lots, long access drives, site protection, staff coordination
- White-Glove Service (+$15,000–$30,000): Dedicated project management, designer collaboration, utmost discretion
Estate Remodeling Timelines
Fairbanks Ranch Kitchen Timeline
Design & Planning: 4–8 weeks
Estate consultation, architect collaboration, material sourcing, 3D renderings
HOA & County Approvals: 6–12 weeks
Fairbanks Ranch HOA architectural review, County of San Diego permits
Material Procurement: 6–12 weeks
Custom cabinetry fabrication, rare stone selection, imported materials shipping
Demolition: 3–5 days
Careful demolition with complete estate protection, daily cleanup
Structural & Systems: 3–4 weeks
Structural modifications, premium plumbing and electrical, smart home infrastructure
Artisan Finish Work: 8–12 weeks
Custom cabinetry installation, stone templating and setting, tile work, premium fixtures
Final Details & Walkthrough: 1–2 weeks
Perfection-level detailing, final inspections, white-glove cleaning, comprehensive walkthrough
Total Timeline: 6–10 months from initial consultation to completion
Estate-scale projects with extensive architectural changes or imported elements can extend to 12–15 months
Navigating Fairbanks Ranch HOA & Permitting
Fairbanks Ranch is a gated community with its own HOA architectural review process. Any exterior modification — windows, doors, paint colors, roofing, additions, or landscape changes visible from the street — requires HOA architectural committee approval before construction begins. The community's standards preserve the estate character and architectural harmony that make Fairbanks Ranch one of San Diego's most sought-after addresses.
What Requires HOA Approval
- Exterior paint colors and finishes
- Window and door replacements
- Roof modifications or replacements
- Additions, expansions, or new structures
- Outdoor living features, walls, fencing, and hardscaping
- Any change visible from the street or neighboring properties
Approval Timeline
- Initial Submission: Architectural plans, elevations, material samples, color specifications
- HOA Review: 4–6 weeks for initial architectural committee review
- Revisions (If Required): 2–4 weeks per revision cycle
- County Permits: Concurrent or subsequent County of San Diego building permits
- Total Process: 6–12 weeks is typical; budget 12+ weeks for complex exterior changes
Our HOA Expertise
We have successfully navigated Fairbanks Ranch HOA submissions and understand what the architectural committee expects. We prepare professional presentation-quality submissions, coordinate with your architect or designer, and guide material selection to meet community standards efficiently.
Fairbanks Ranch Community Character
Estate Properties
Typical Homes: Luxury estates on acre-plus lots, custom architecture, private pools and gardens
Common Projects: Gourmet kitchen expansions, spa bathrooms, wine cellars, outdoor living integration
Gated Community Living
Considerations: 24-hour guarded gate, vendor registration, privacy and discretion paramount
Our Approach: Coordinated access, unmarked vehicles when requested, daily site cleanup, staff coordination
Equestrian Properties
Typical Homes: Properties with horse facilities, riding arenas, barn access
Considerations: Dust and noise management, construction scheduling around horse care, animal area protection
Rancho Santa Fe Proximity
Location: Within the greater Rancho Santa Fe area, adjacent to The Covenant and Fairbanks Country Day
Shared Standards: Similar architectural expectations, premium material requirements, estate-level service
Our Estate Remodeling Process
- 1
Confidential Estate Consultation
We visit your Fairbanks Ranch property with utmost discretion, assess existing conditions, and discuss your vision. We understand gated-community life and work around your schedule.
- 2
Architectural-Grade Design
We collaborate with your architect and interior designer, provide construction expertise, and create 3D renderings and material boards. Custom cabinetry is designed in-house and fabricated in our San Diego shop.
- 3
Comprehensive Investment Proposal
Detailed proposals with clear material specifications, timelines, and transparent pricing. We explain where every dollar goes and why certain elements command their investment.
- 4
HOA & Permit Management
We prepare Fairbanks Ranch HOA architectural submissions, manage County of San Diego permits, and handle all approvals. Our experience minimizes revision cycles and keeps the project moving.
- 5
White-Glove Construction
A dedicated project manager oversees every detail. We maintain immaculate job sites, protect your estate, coordinate with household staff, and communicate proactively. Perfection is our only standard.
- 6
Final Delivery & Warranty
Exhaustive final inspections, every detail completed, professional white-glove cleaning, and comprehensive documentation. Our 2-year craftsmanship warranty plus manufacturer warranties protect your investment.
Frequently Asked Questions: Fairbanks Ranch Remodeling
How much does a kitchen remodel cost in Fairbanks Ranch?
Kitchen remodeling in Fairbanks Ranch typically ranges from $120,000–$300,000 for premium projects and $300,000–$500,000+ for ultra-luxury estate kitchens. Gated-community standards, HOA compliance, custom cabinetry, and premium material expectations result in costs among the highest in San Diego County. Learn more about kitchen remodeling.
Do I need HOA approval for my remodel?
Exterior changes — windows, doors, paint, roofing, additions — require Fairbanks Ranch HOA architectural review. Interior remodels that do not affect the exterior may not require HOA approval, but we recommend confirming. We handle all HOA submissions and coordinate with the architectural review committee as part of our service.
How long does an estate kitchen remodel take?
Estate kitchen remodels in Fairbanks Ranch typically take 10–16 weeks from demolition to completion. Add 6–12 weeks for HOA and County approvals, plus 6–12 weeks for custom cabinetry and material procurement. Total timeline: 6–10 months. Projects with extensive architectural changes can extend to 12–15 months.
Do you fabricate your own cabinetry?
Yes. Unlike most remodeling contractors, we own a CNC cabinet shop and manufacture our own custom cabinetry in-house. This means your Fairbanks Ranch kitchen or bathroom cabinetry is built, not ordered. We control quality, fit, finish, and timeline from design through installation. Learn more about our custom cabinetry.
How do you ensure discretion on gated estate properties?
We understand gated-community living. Our crews coordinate with security, maintain immaculate job sites daily, protect your property with contractor-grade systems, and treat your home with white-glove respect. We work around your schedule and household staff, and confidentiality is always maintained.
Can you work with my architect and interior designer?
Absolutely. We collaborate seamlessly with architects and interior designers, providing construction expertise, material guidance, and value engineering. We protect design intent while ensuring structural feasibility and budget alignment. Learn about our designer partnerships.
Related Services
Ready to Begin Your Fairbanks Ranch Remodel?
Licensed, insured, and experienced with Fairbanks Ranch estate properties. White-glove service, HOA expertise, and in-house cabinetry fabrication. Confidential consultation.
CA Lic. #1061681 | Serving Fairbanks Ranch & Rancho Santa Fe | 2-Year Workmanship Warranty